


Construction of a parcel processing facility for postal packages
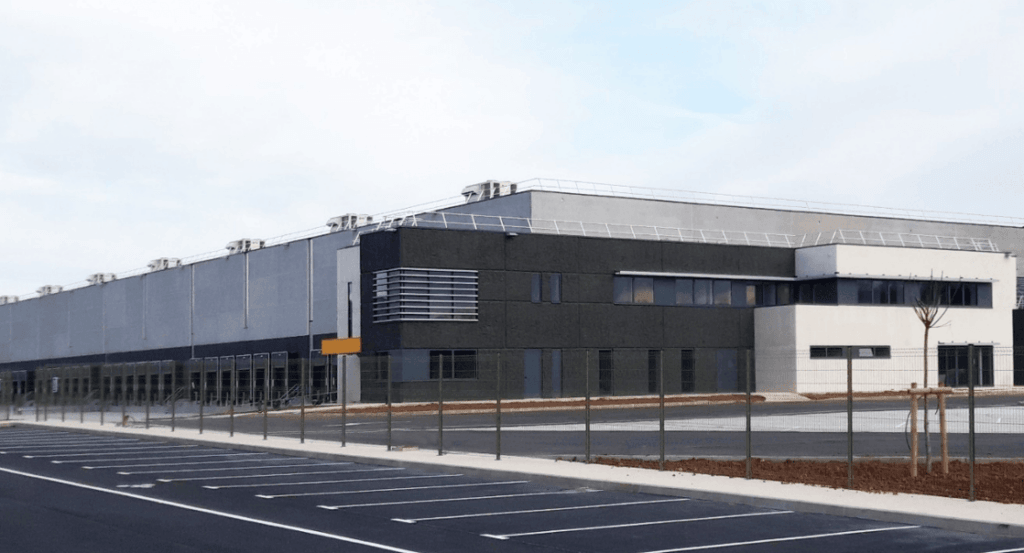
Parcel sorting logistics platform for Colissimo. Total area: 12,000 m² Certification: BREEAM Good
Construction of a manufacturing and storage plant for pharmaceutical products with positive refrigeration.
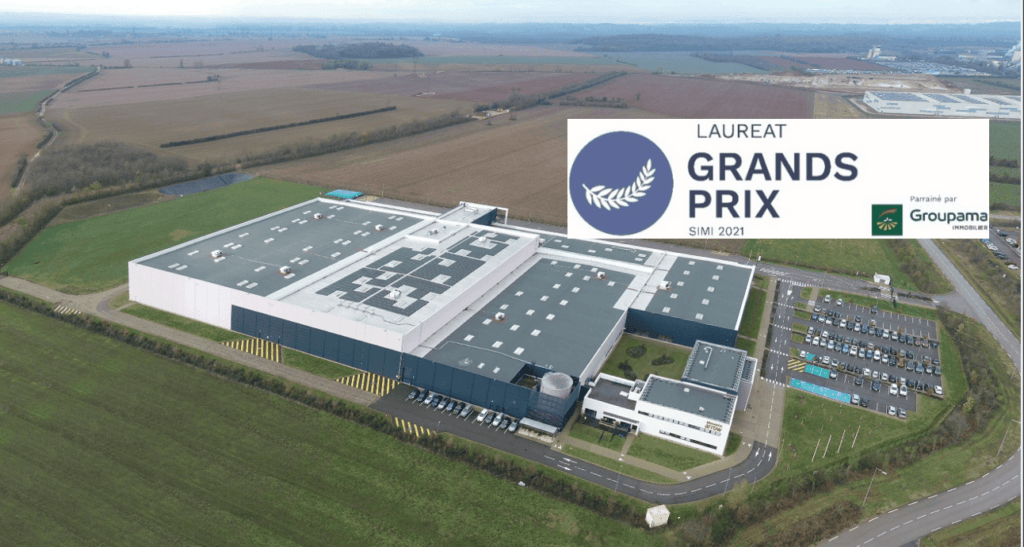
Construction of a pharmaceutical packaging and storage building. Certification: BREEAM Very Good. Client/Developer (MO): Arrow Laboratory Architect: STONE Architects Delivery: 2021
Logistics platform for Leroy Merlin
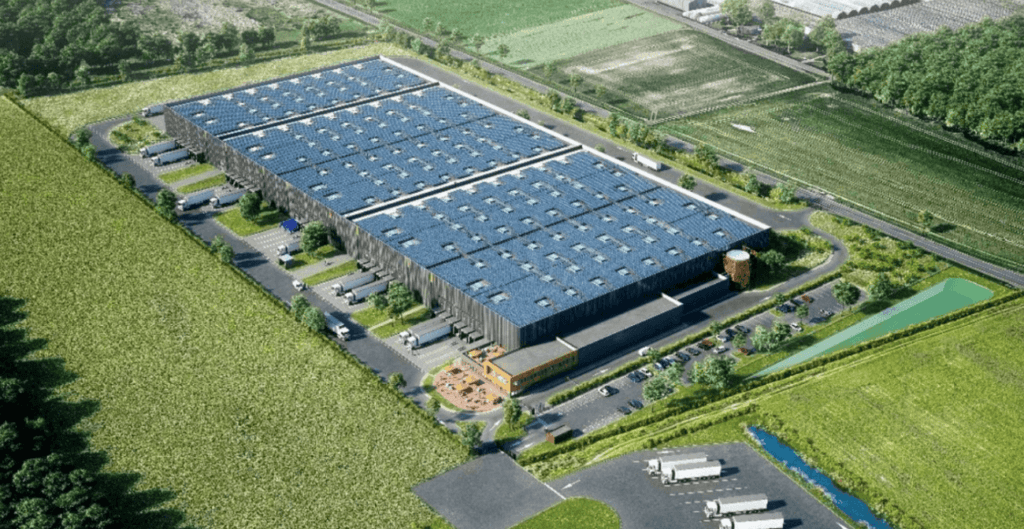
Creation of a logistics platform comprising 3 cells housing the 30,000 m² warehouse, plus ground floor +1 offices, social and technical premises. Total surface area: 31,000 m². Certification: BREEAM Very Good MO : ID LOGISTICS Architect: AFA Architectes Delivery date: 2021
Construction of a logistics platform for the storage of fruit and vegetables
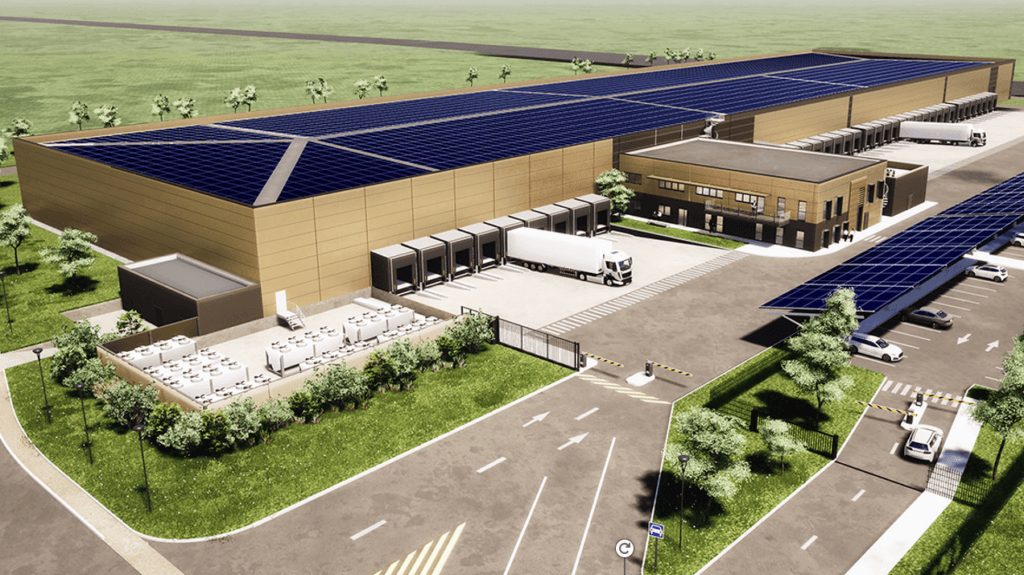
Temperature-controlled warehouse for food storage, consisting of two cells, ancillary premises, and 1,000 m² of offices (including staff facilities) on two levels (R+1). The offices are made of wooden frames. Certifications: BREEAM Excellent and BEPOS Client/Developer (MO):DENTRESSANGLE Architect: Ateliers 4+ Delivery: 2021
Construction of a three-temperature logistics facility for the retail sector
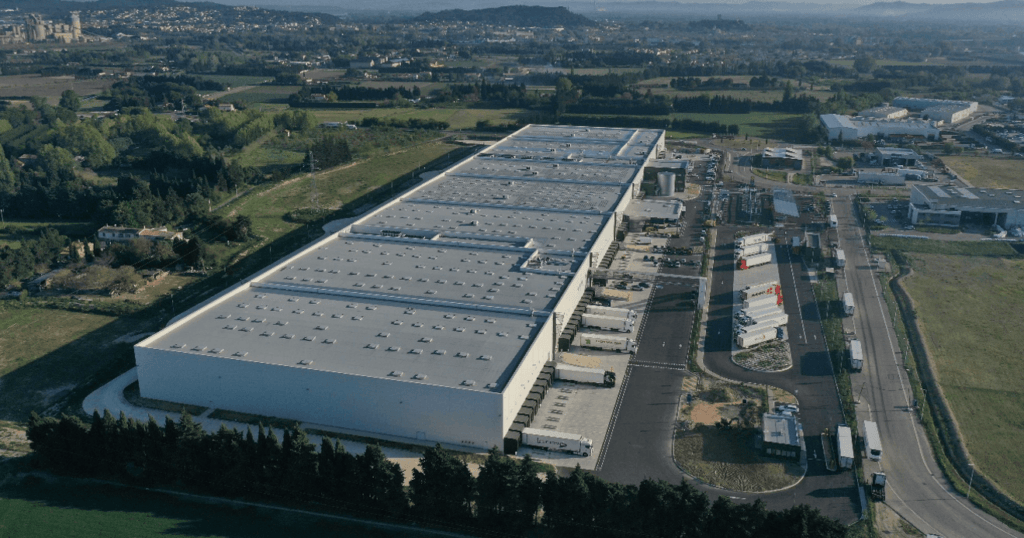
Creation of a logistics platform with seven cells, a 40,000 m² warehouse, as well as R+1 offices, staff facilities, and technical rooms. Total area: 42,300 m² Certification: BREEAM Good. Client/Developer (MO):CONCERTO development Architect: Atelier 3M Delivery: 2022
Construction of a storage platform for e-commerce brands
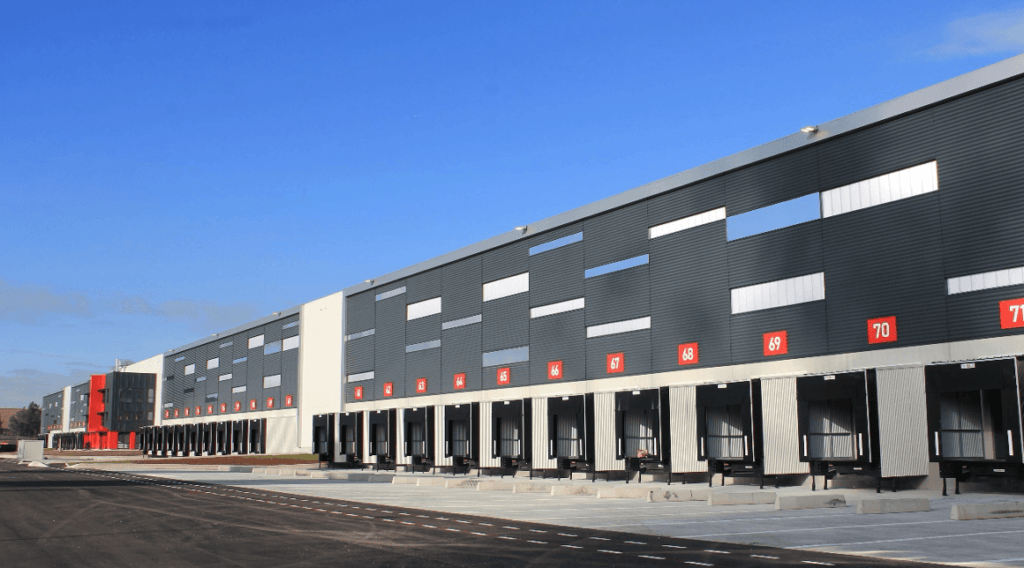
Creation of a logistics hub of 3 buildings of 27,000 m², 45,000 m² and 10,000 m². Total area: 82,000 m² Certifications: BREEAM Excellent and BiodiverCity© Client/Developer (MO): SEGRO Architect: Ateliers 4+ Delivery: 2023
Construction of a logistics platform for an e-commerce brand
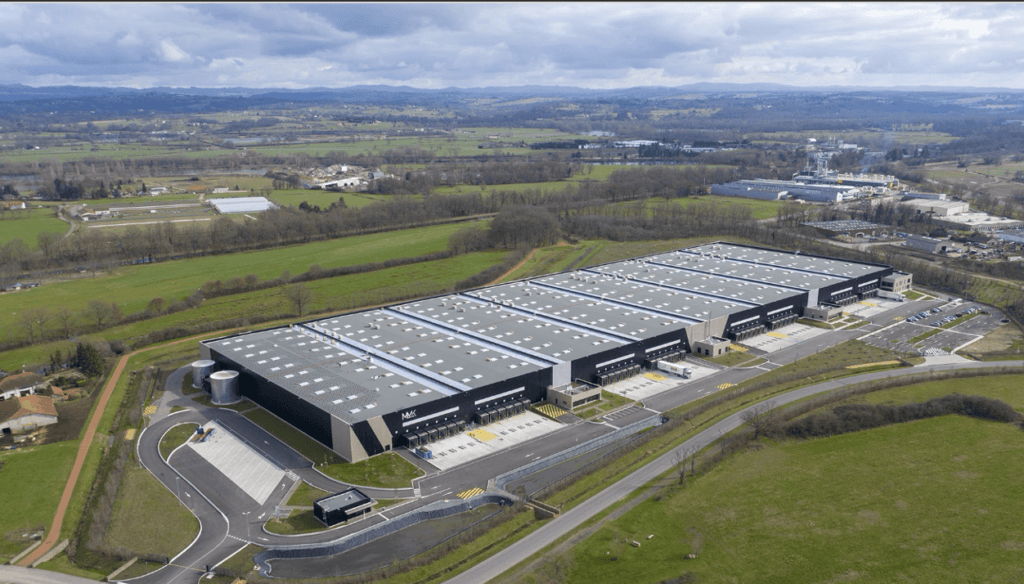
Creation of a logistics platform consisting of 8 cells housing the 49,000 m² warehouse as well as offices, technical rooms and a guard post. Total area: 49,000 m² Certification: BREEAM Very Good. Client/Developer (MO): MARKET MAKER LOGISTIC Architect: AFA Architectes Delivery: 2023
Construction of two buildings for mass distribution: one for cold logistics and the other for courier services/pallet storage.
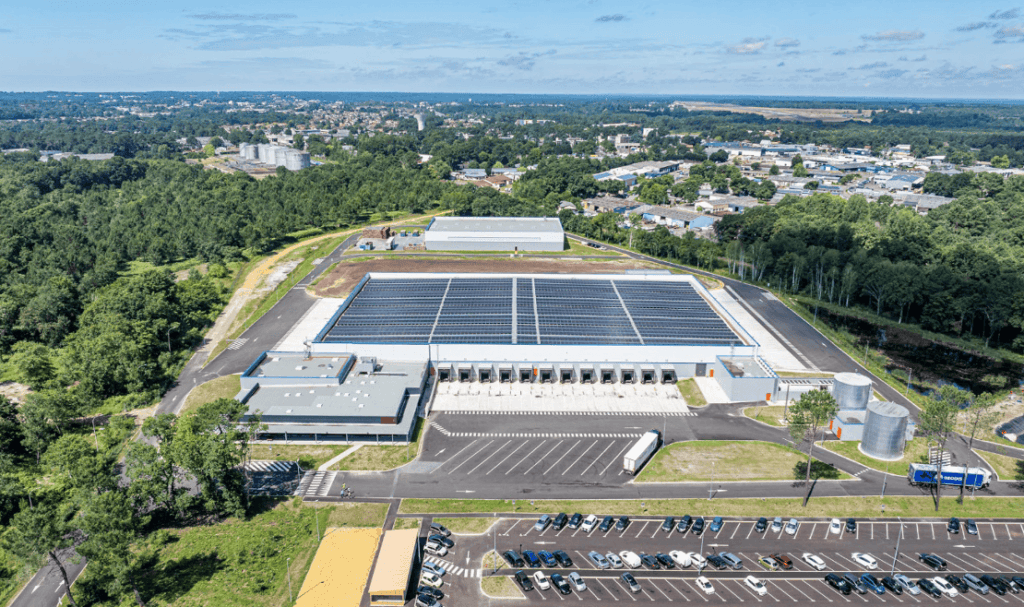
Construction of two logistics platforms. The first building houses an 11,904 m² fresh food warehouse. The second building of 2,979 m² is intended for pallet storage. Client/Developer (MO):SCALANDES Architect: XXL Ateliers Delivery: 2024
Logistic platform
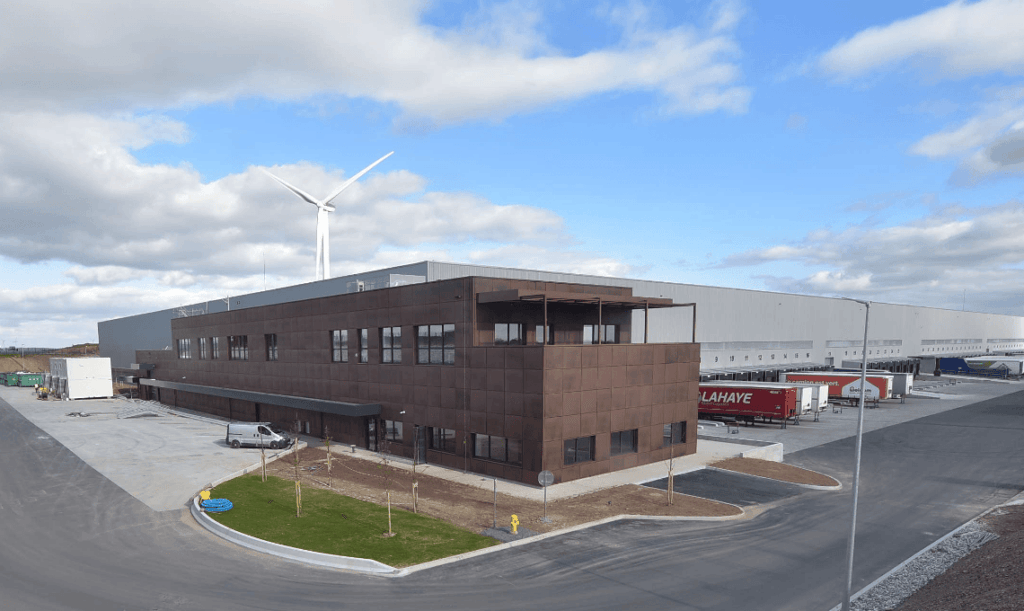
Construction of a logistics platform. Total surface area: 49,697 m². Certification: BREEAM Excellent Owner: ID Logistics Architect: AFA Sanae Delivery date: 2024
Development of a logistics platform.
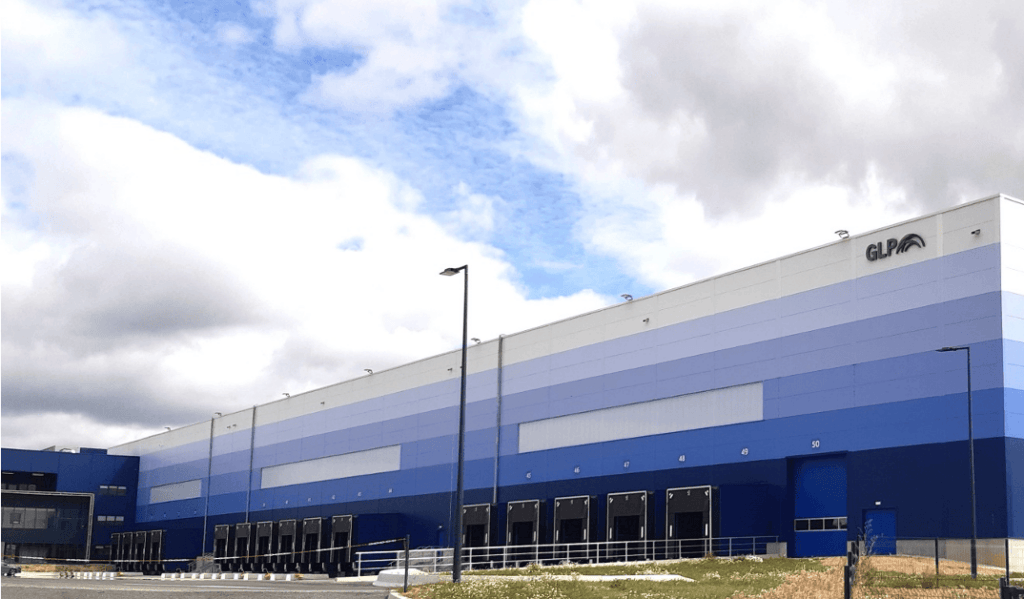
Construction of a logistics platform