APRC Ingénierie & construction > Projets > Construction of two buildings for mass distribution: one for cold logistics and the other for courier services/pallet storage.
Mont-de-Marsan (40)
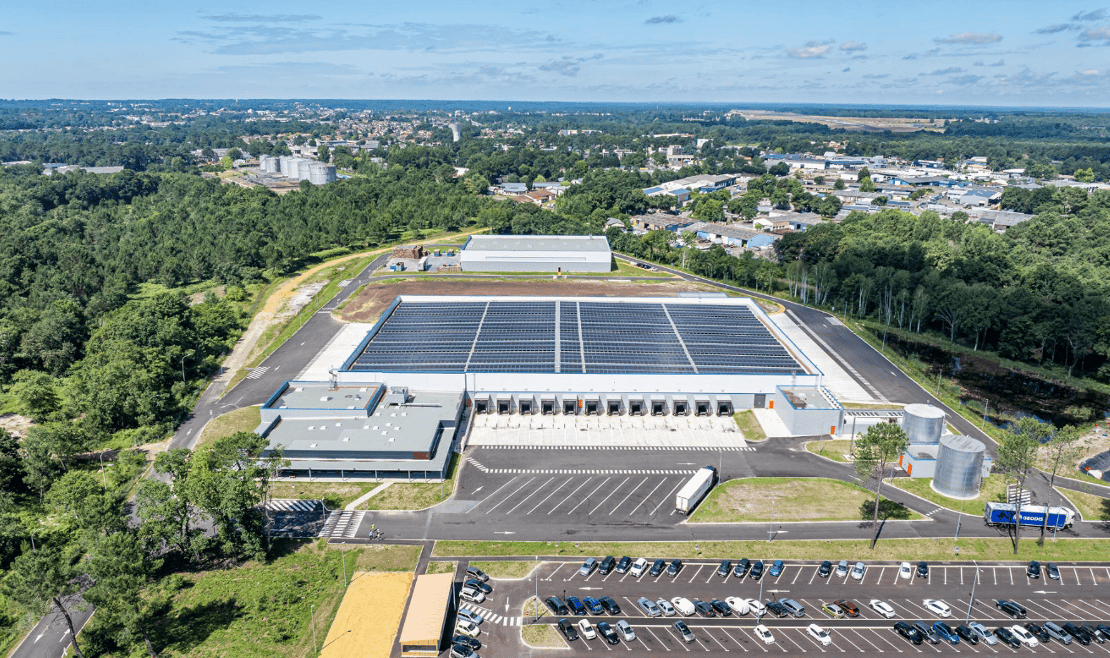
Construction of two buildings for mass distribution: one for cold logistics and the other for courier services/pallet storage.
Total area
0 m²
Construction of two logistics platforms.
The first building houses a fresh warehouse of 11,904 m².
The second building of 2,979 m² is intended for pallet storage.
Total area: 14,883 m²
Client / Developer (MO):SCALANDES
Architect: XXL Ateliers
Delivery: 2024
Client : Scalandes
About this project
Construction of two logistics platforms.
The first building houses an 11,904 m² fresh food warehouse.
The second building of 2,979 m² is intended for pallet storage.
Client/Developer (MO):SCALANDES
Architect: XXL Ateliers
Delivery: 2024
Floor area
0 m²
PROJECT NEWS
CONTACT: Jean-Marie GUILLET Director of Real Estate Development Europe
Nous utilisons des cookies pour vous garantir la meilleure expérience sur notre site web. Si vous continuez à utiliser ce site, nous supposerons que vous en êtes satisfait.