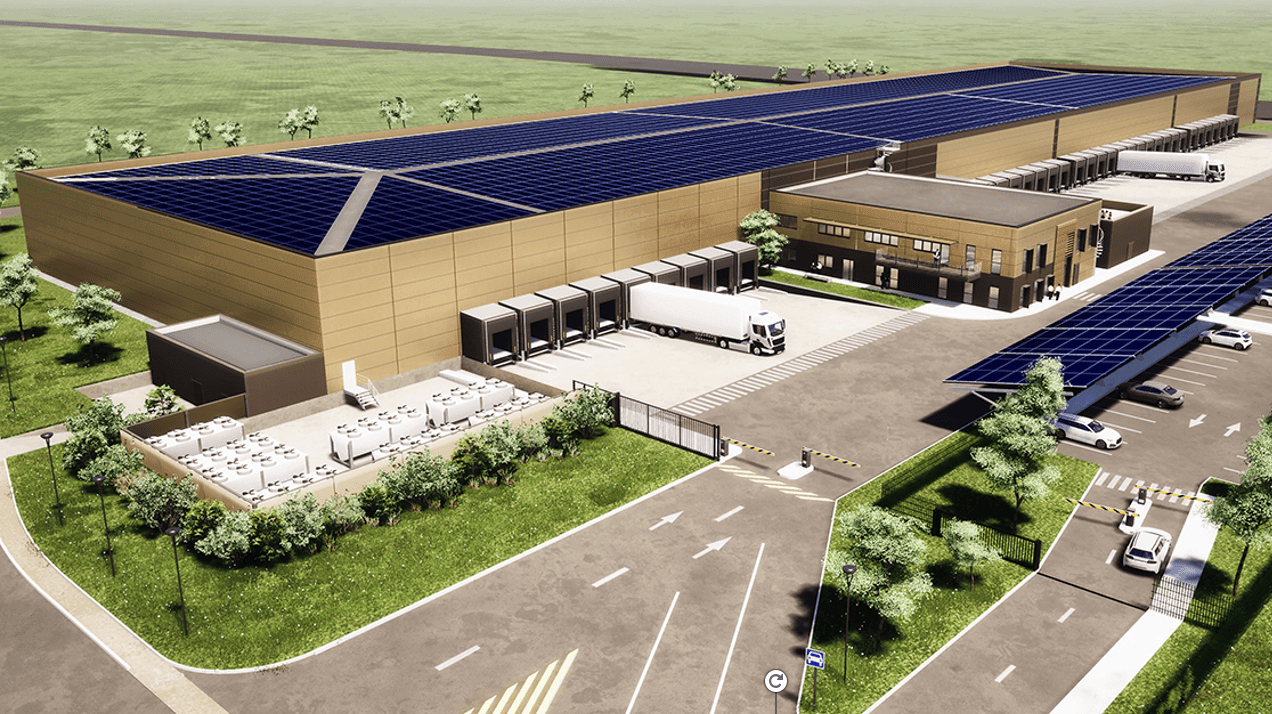
Temperature-controlled warehouse for food storage, consisting of two cells, ancillary premises, and 1,000 m² of offices (including staff facilities) on two levels (R+1). The offices are made of wooden frames.
Certifications: BREEAM Excellent and BEPOS
Client/Developer (MO):DENTRESSANGLE
Architect: Ateliers 4+
Delivery: 2021